Easterseals MORC
Autism Comprehensive Care Center
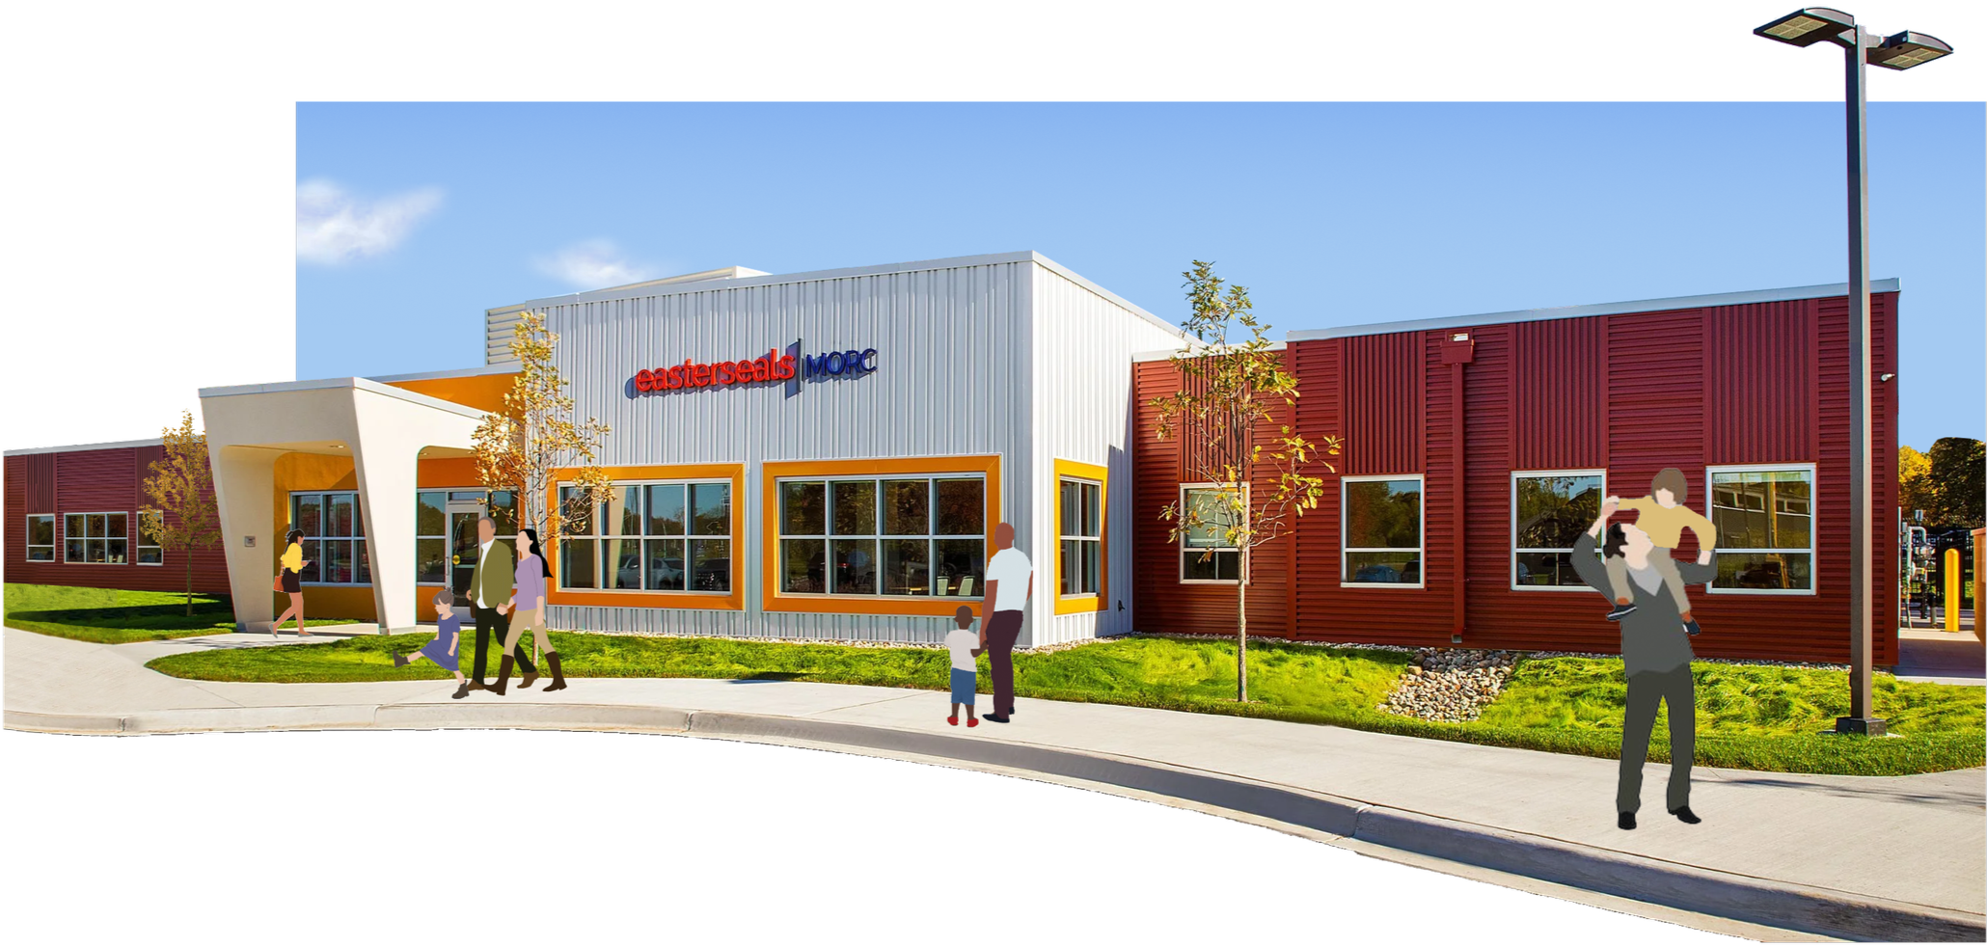
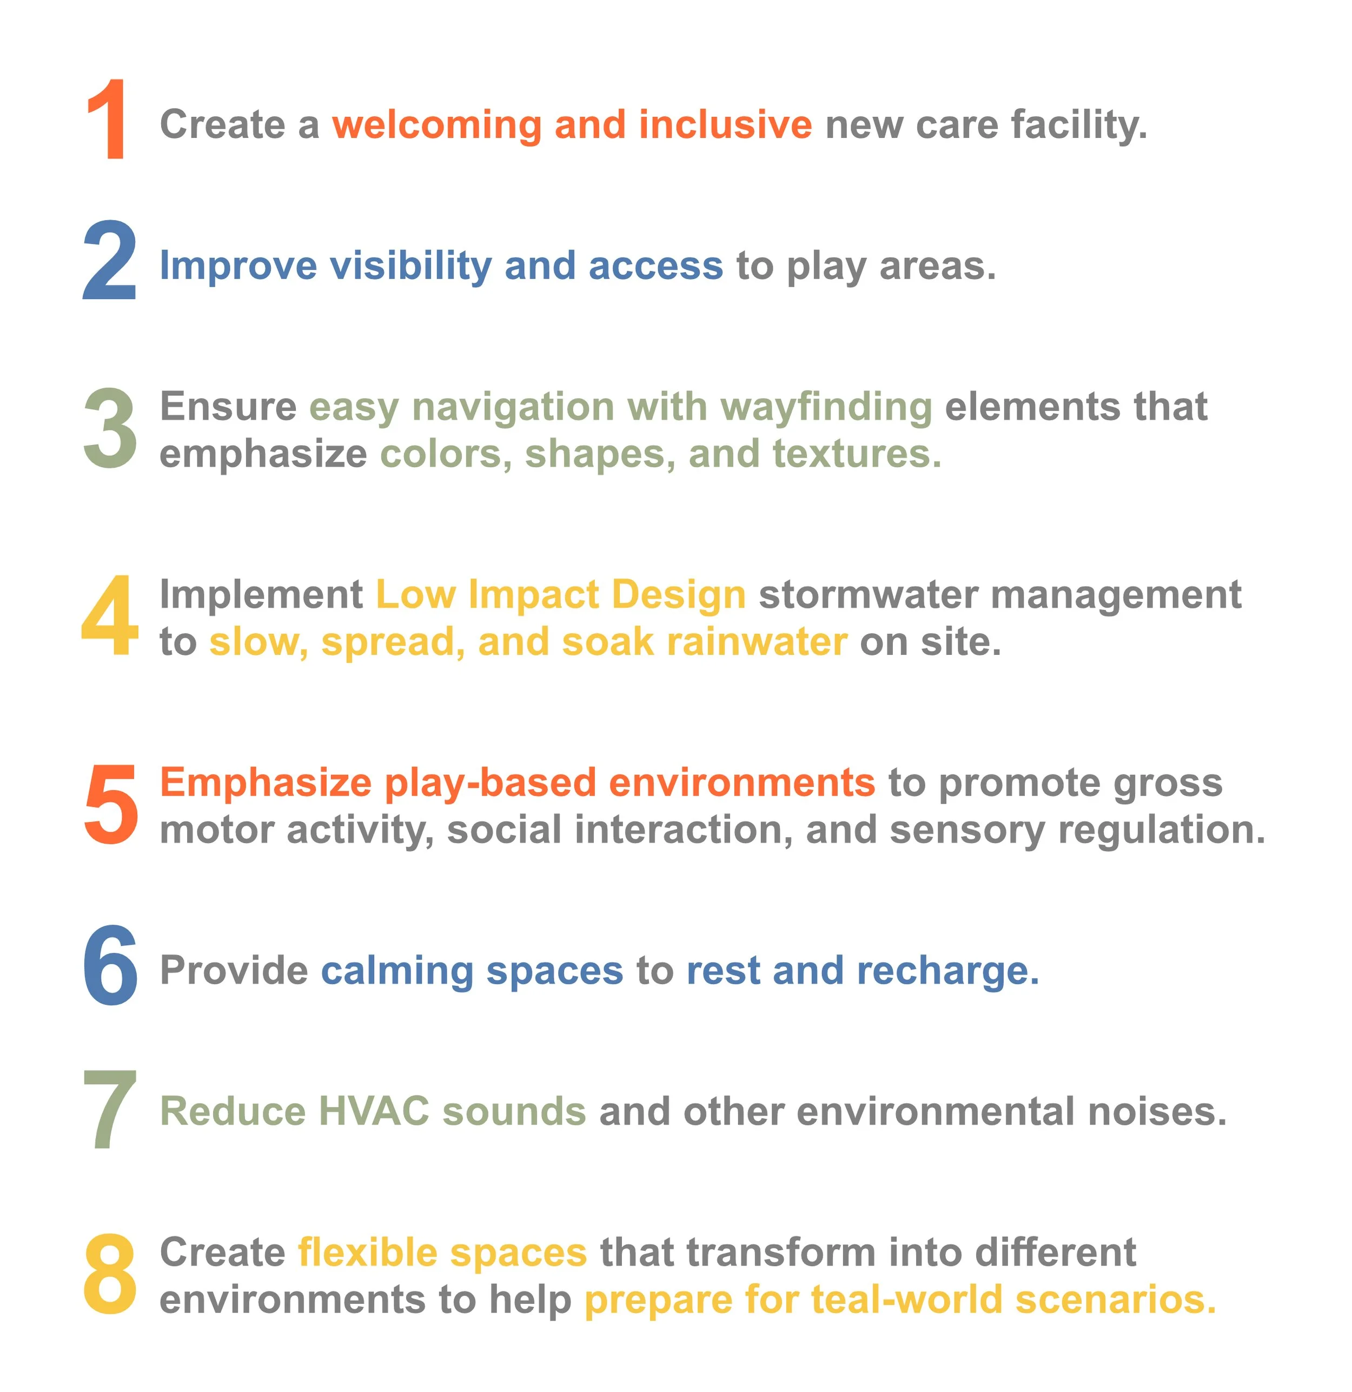
Autism is a spectrum that affects individuals and families in unique ways. Often, the built environment fails to accommodate their needs, leading to sensory overload and anxiety. Therefore, it was crucial to design a comprehensive care center for Easterseals MORC that would take a groundbreaking approach to autism services and provide a welcoming and inclusive environment for autistic individuals and their families.
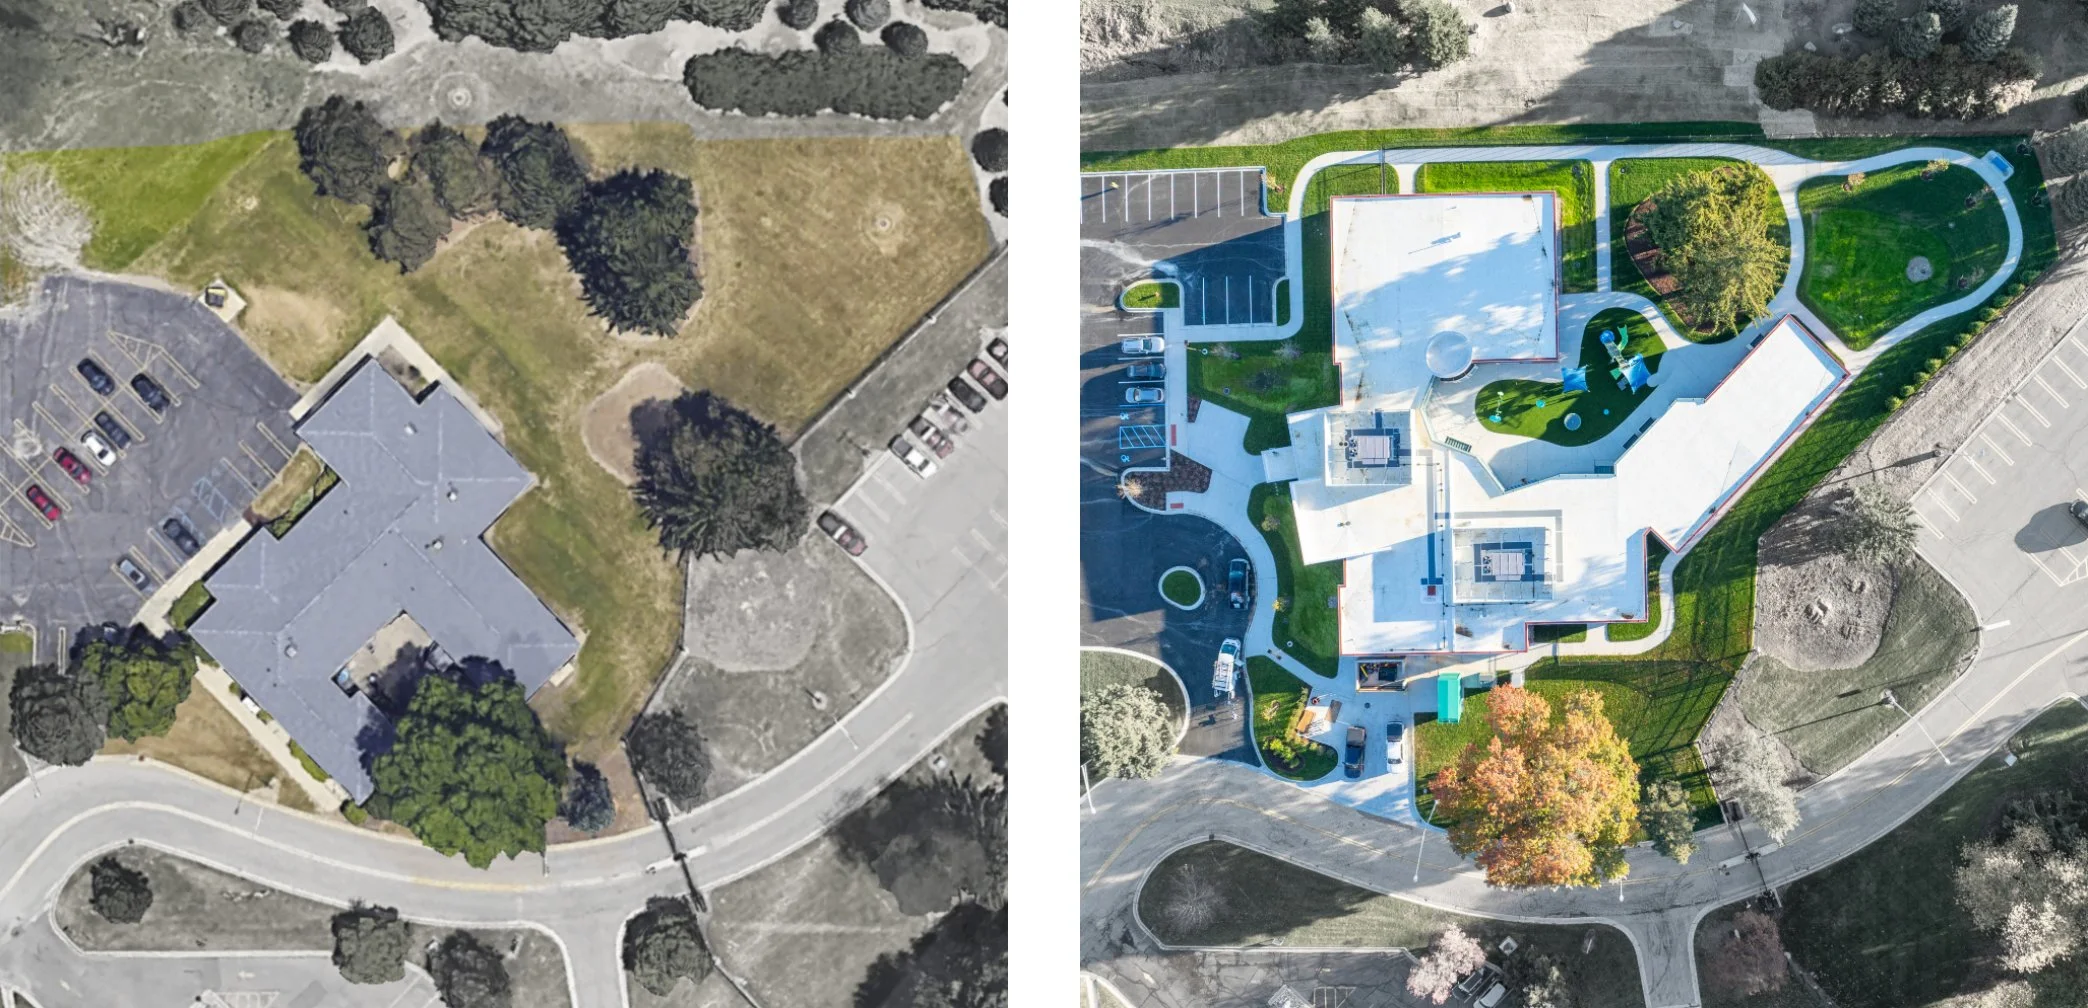
Before and after of the Comprehensive Center
Located in Waterford, the new 16,900 sf Autism Comprehensive Care Center on the Oakland County municipal complex provides increased support for thousands of children with autism and their families throughout Southeast Michigan. When designing the site, Low Impact Design (LID) stormwater management strategies were implemented to minimize runoff, prevent flooding, and improve surrounding water quality. Strategies included: preserving existing trees, maximizing natural areas while minimizing impervious surfaces, implementing stormwater basins, integrating bioswales, and utilizing effective tree planting techniques for optimal long-term growth. LID not only helps the environment, but it also provides views, shade, access to nature, educational opportunities, and areas for activity for users and visitors to the site.
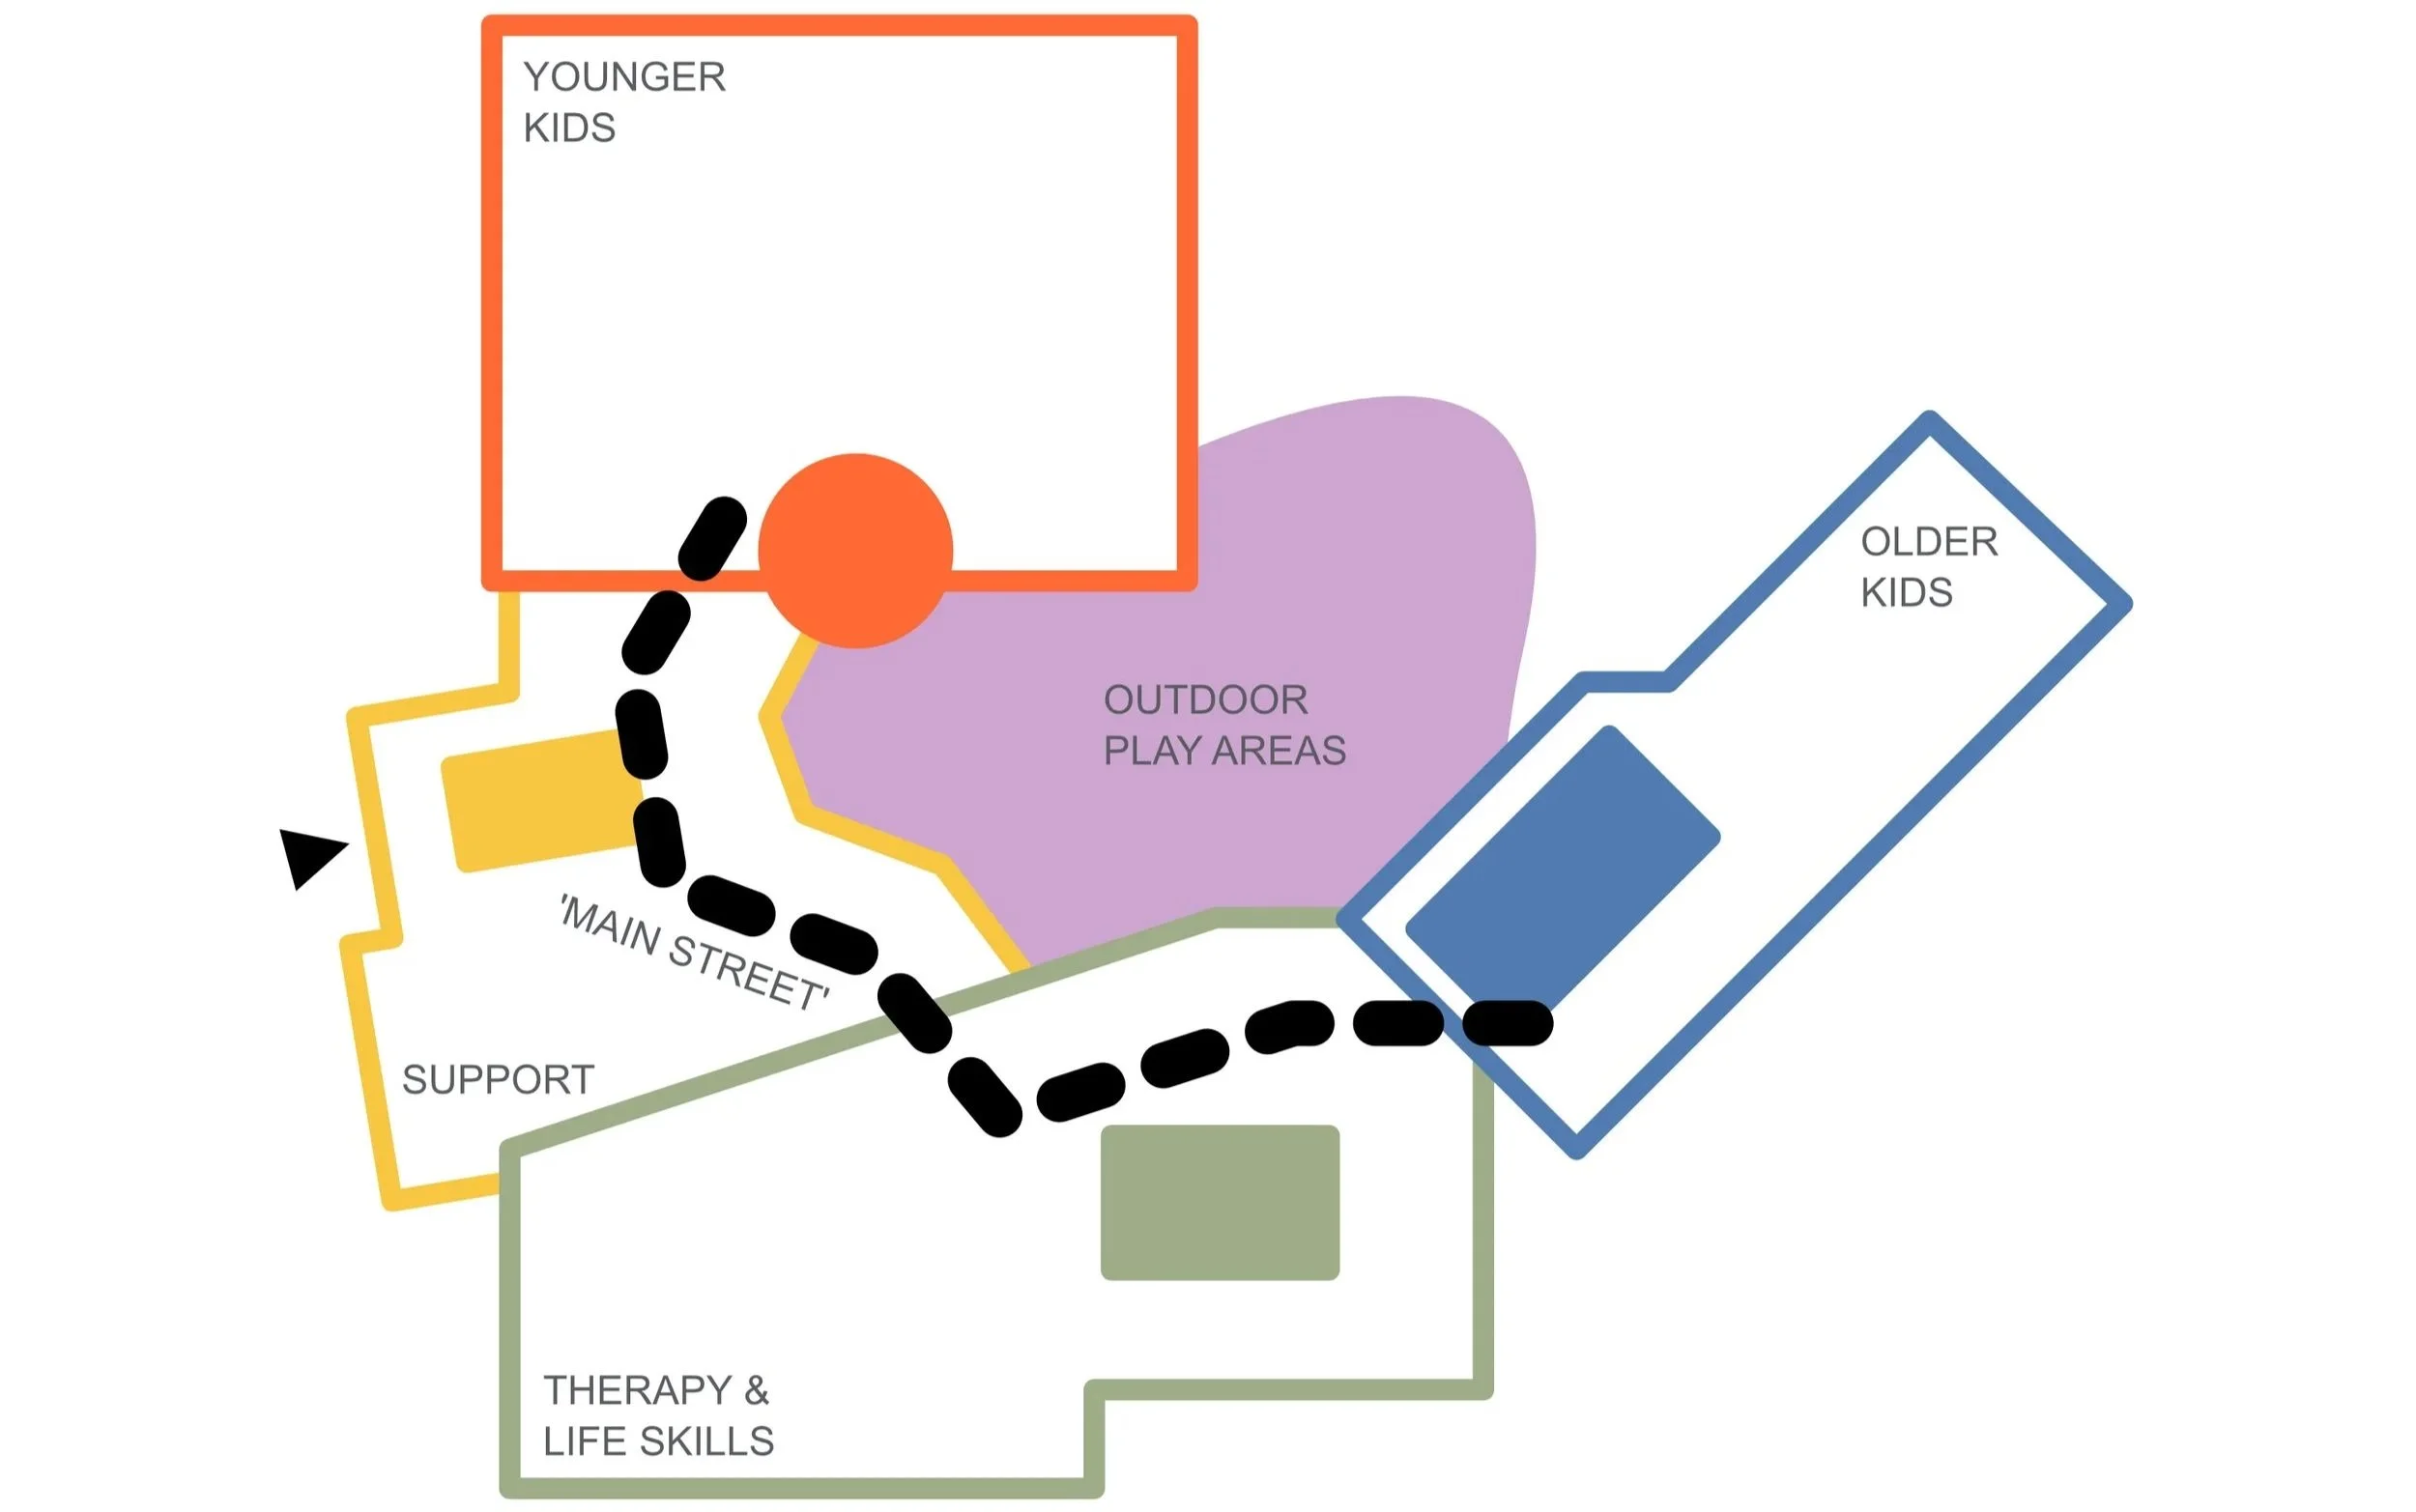
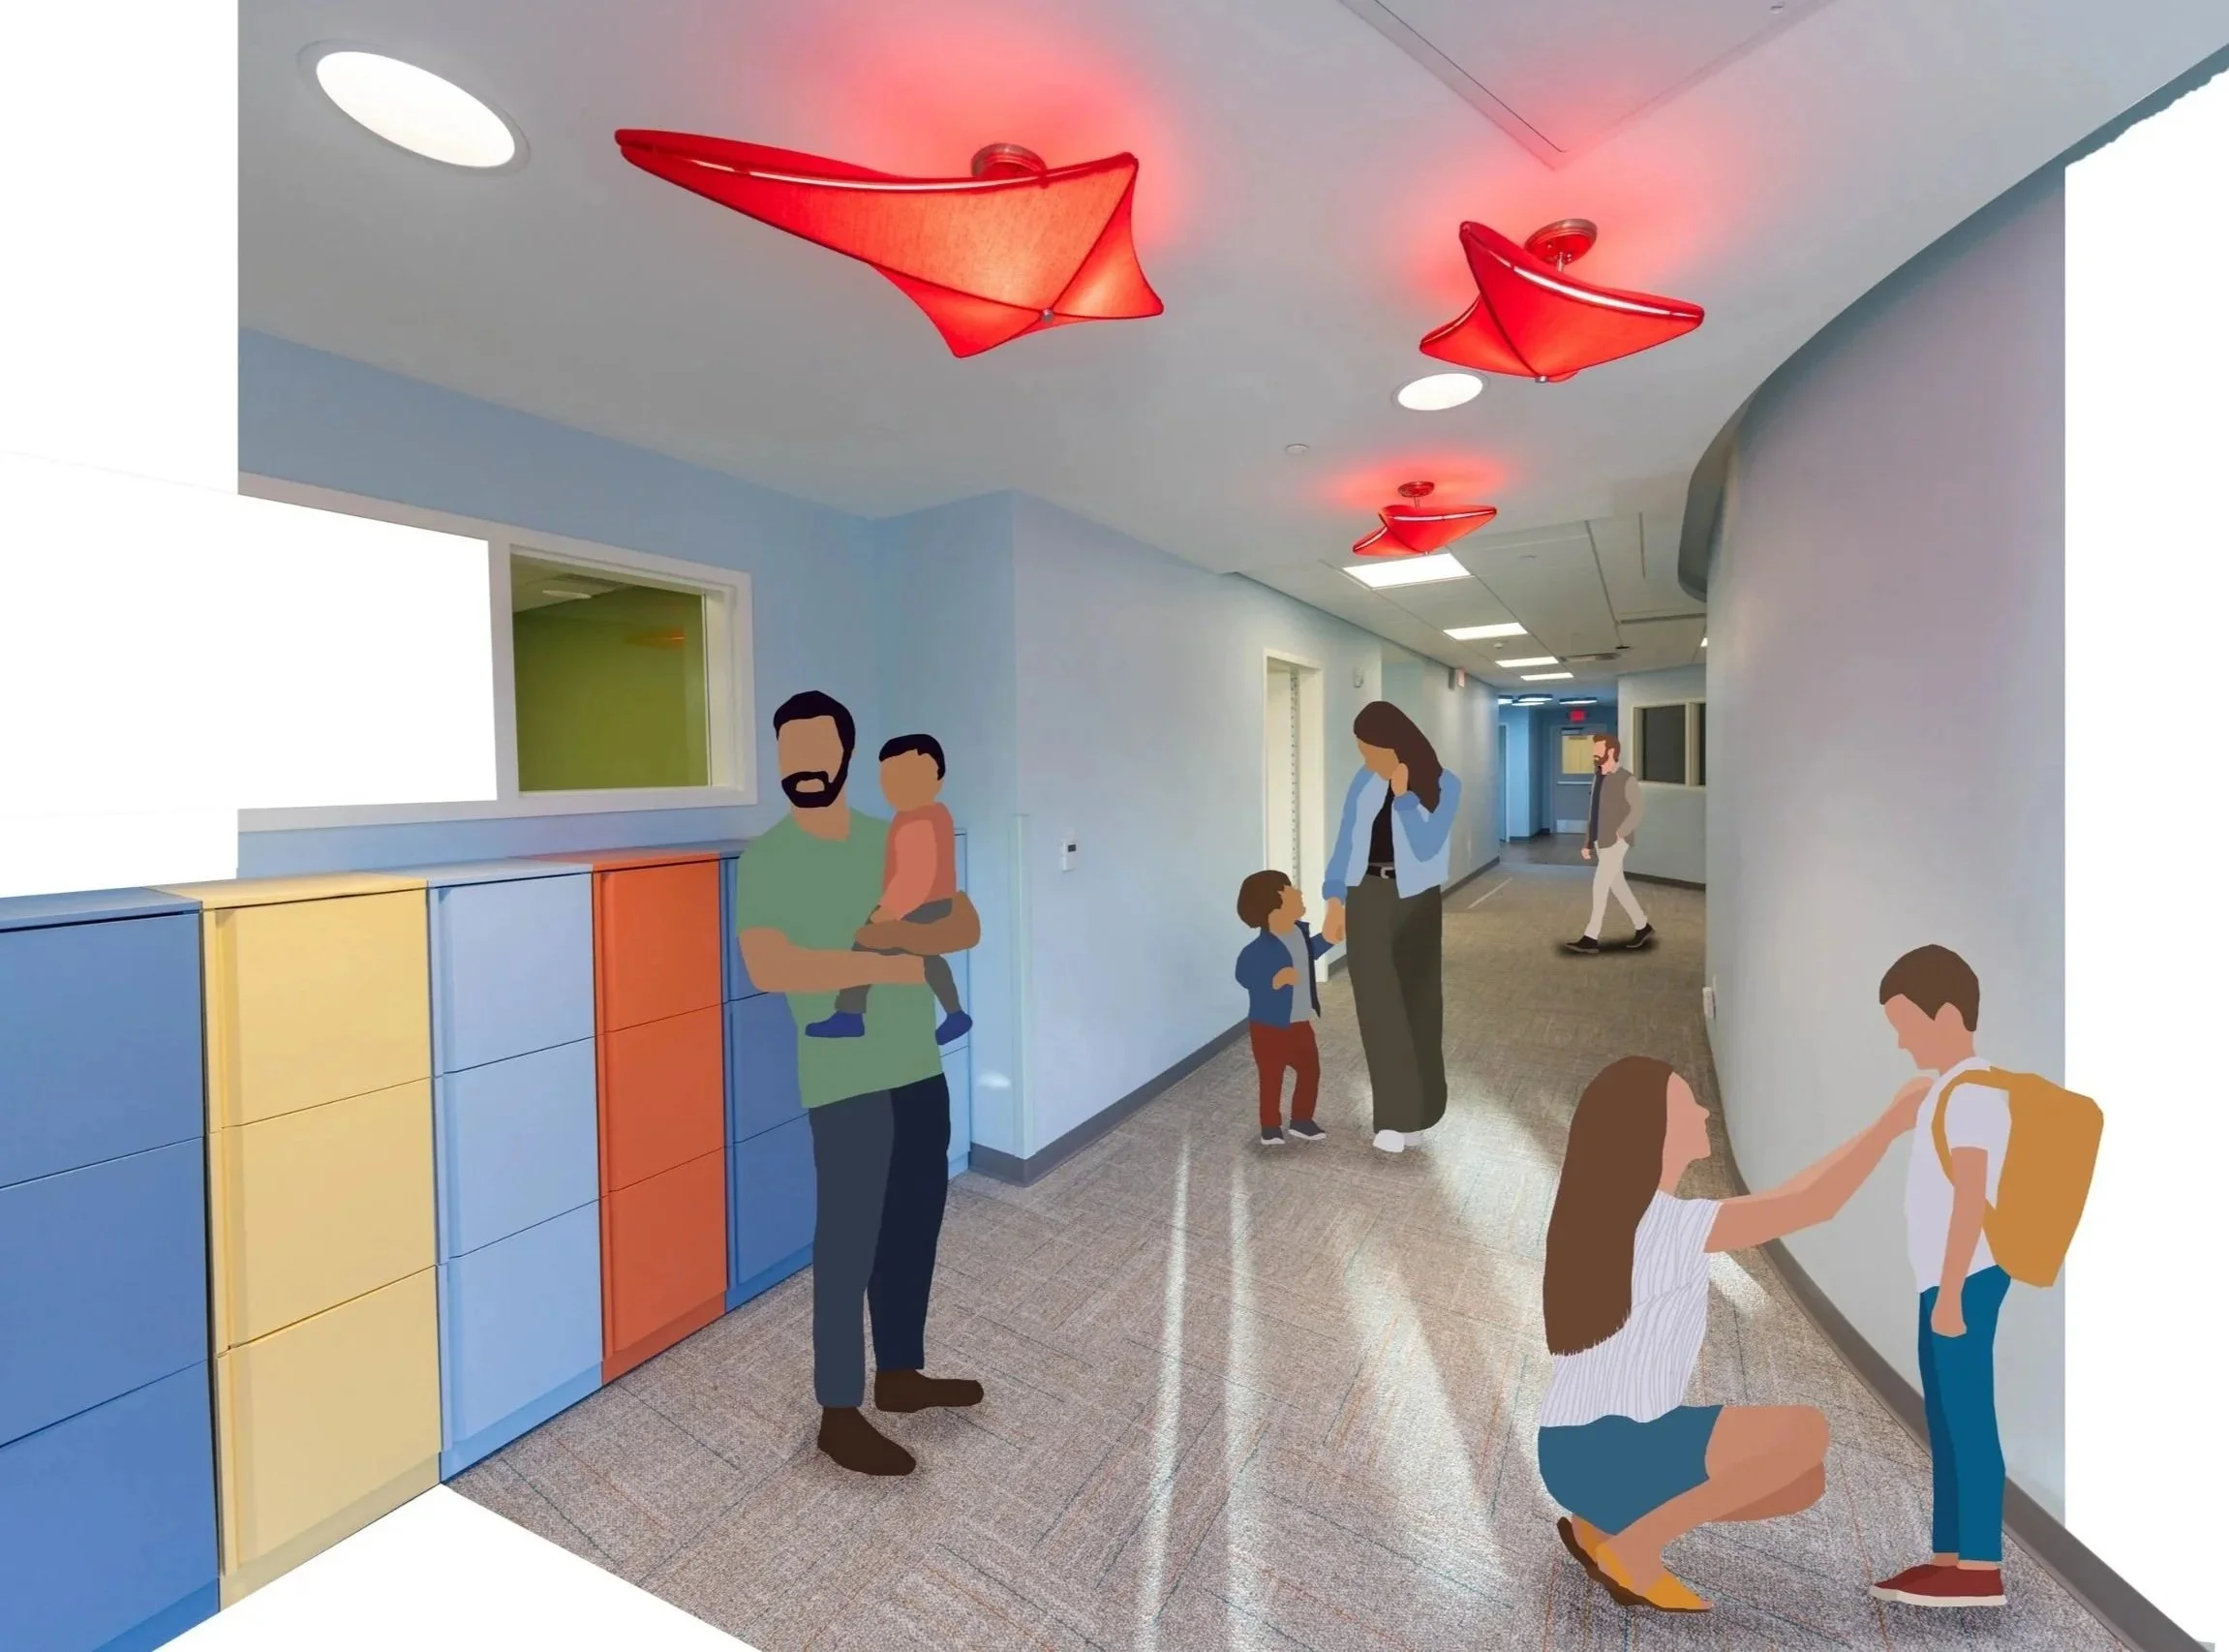
At the heart of the center’s design is ‘Main Street’ which links together each 'Neighborhood' of the building: Younger Kids, Support, Therapy & Life Safety, Older Kids, and Outdoor Play Areas. Each Neighborhood fronts onto the Main Street corridor and uses simple wayfinding devices to help families, children, and staff navigate through and experience the building and its space.
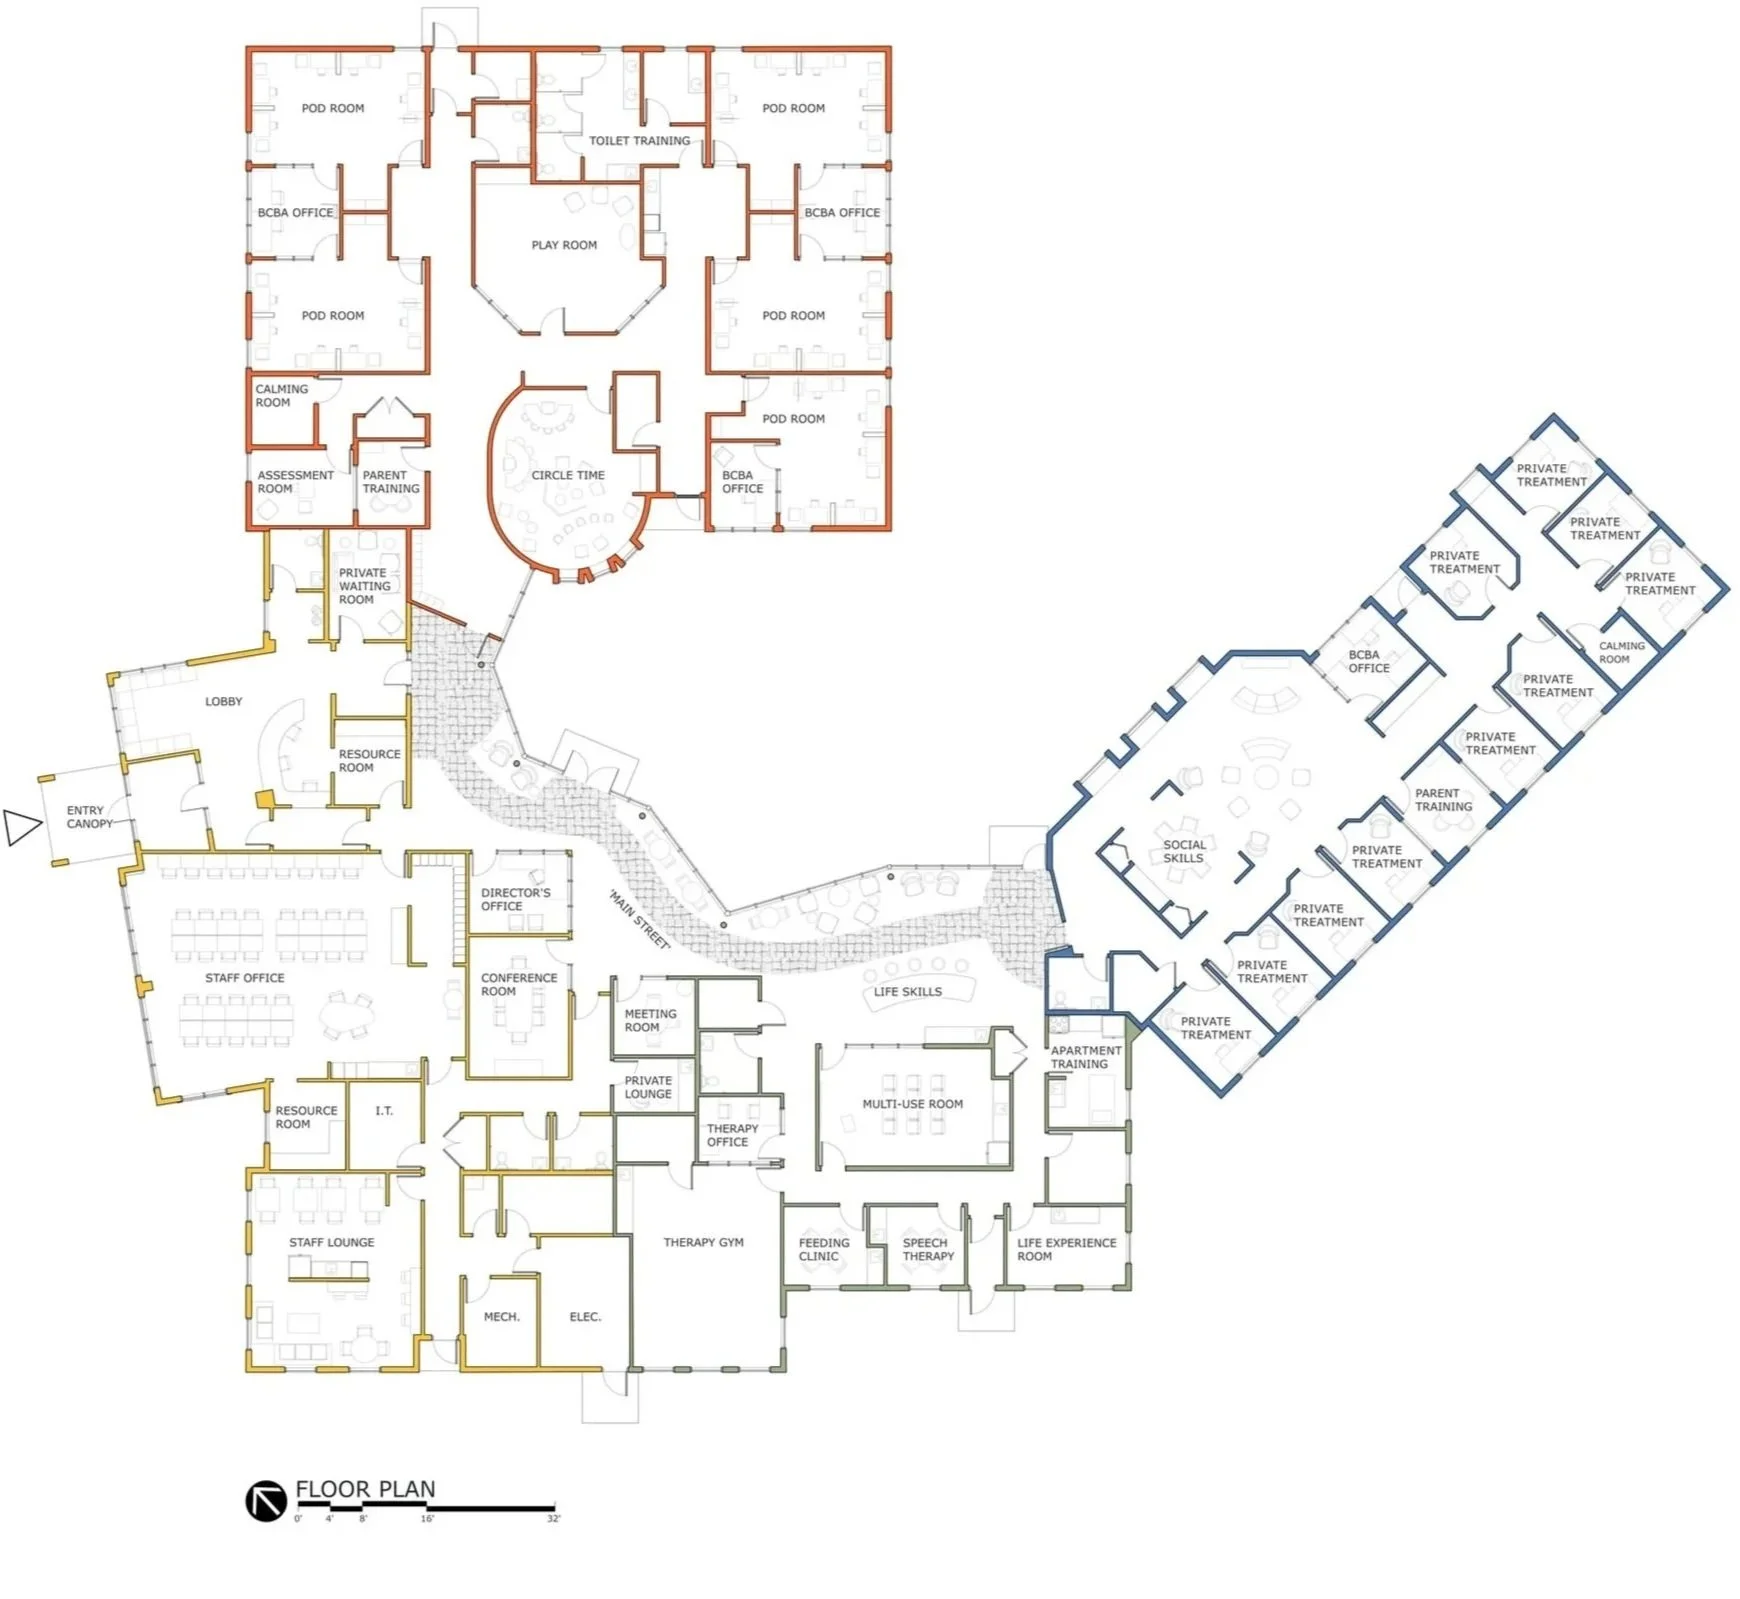
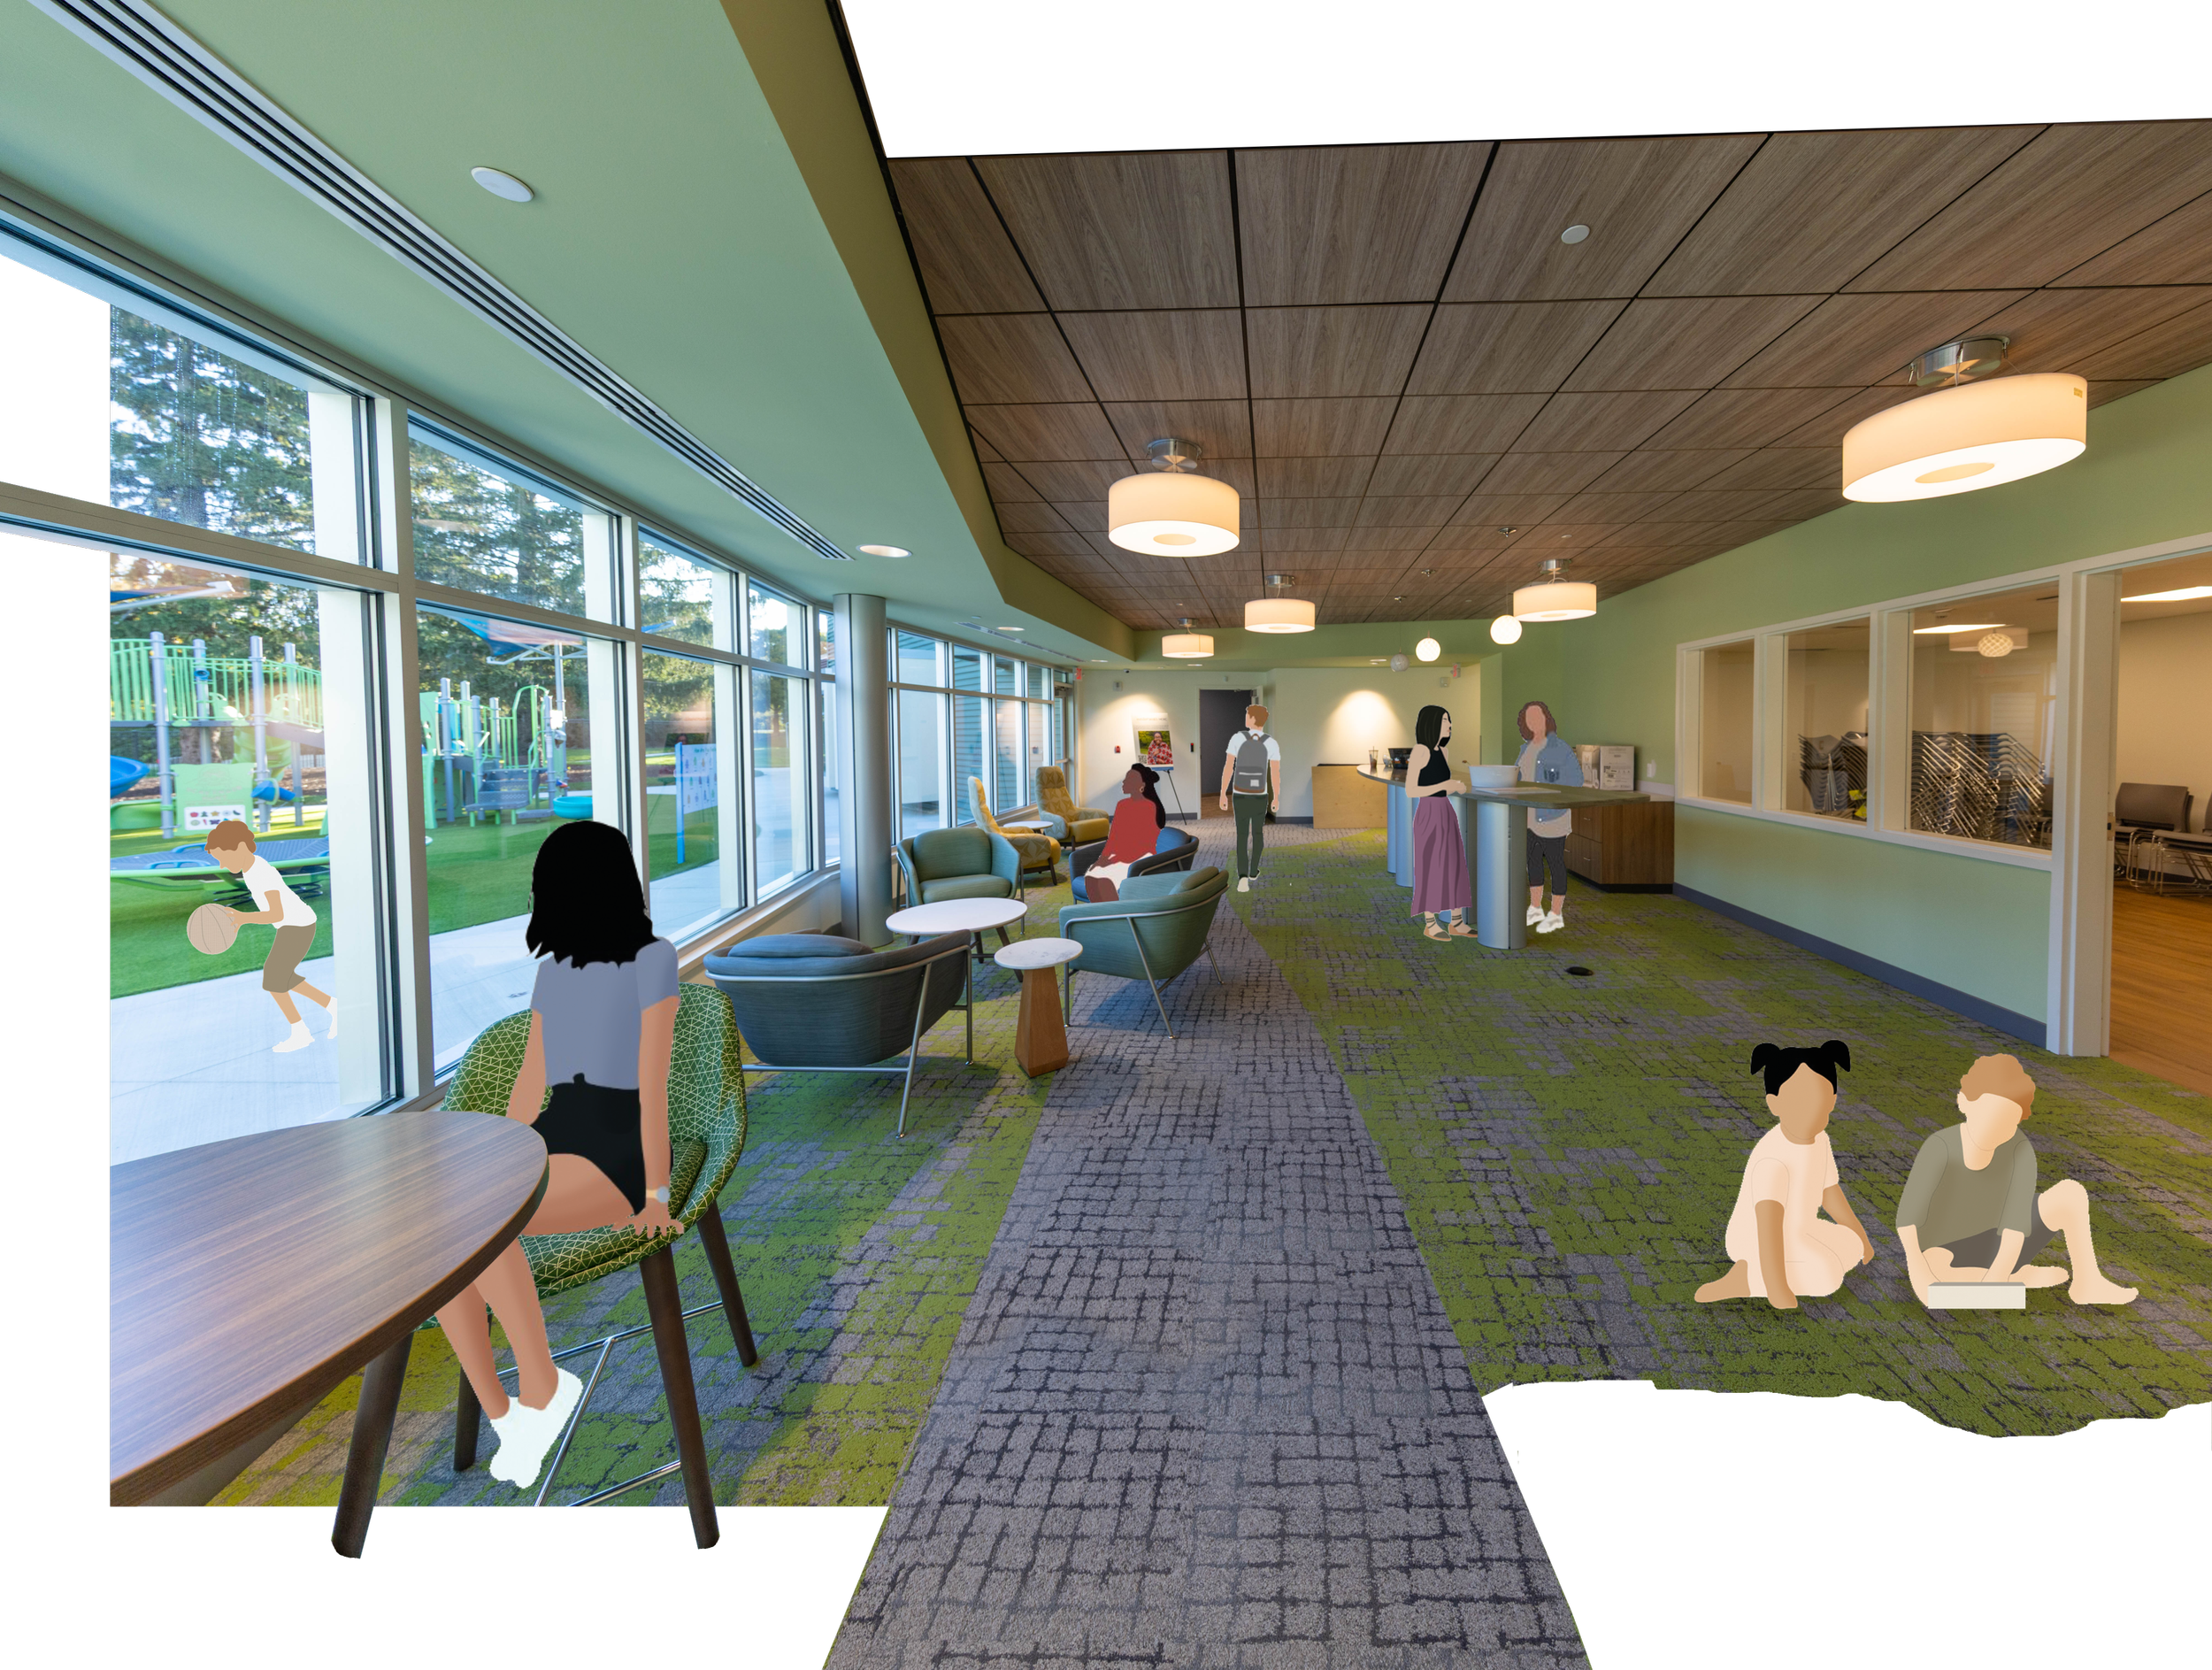
Upon entry, the lobby greets visitors with warm, welcoming colors and shapes and direct views to the outdoor play area. Multiple waiting areas provide options for families to regulate needs before continuing on. Main Street provides a central calming space for families to rest, while also strengthening community connections. Large windows, combined with seating along the exterior, merge the outdoors with the indoors, providing natural light and increased visibility of the playground.
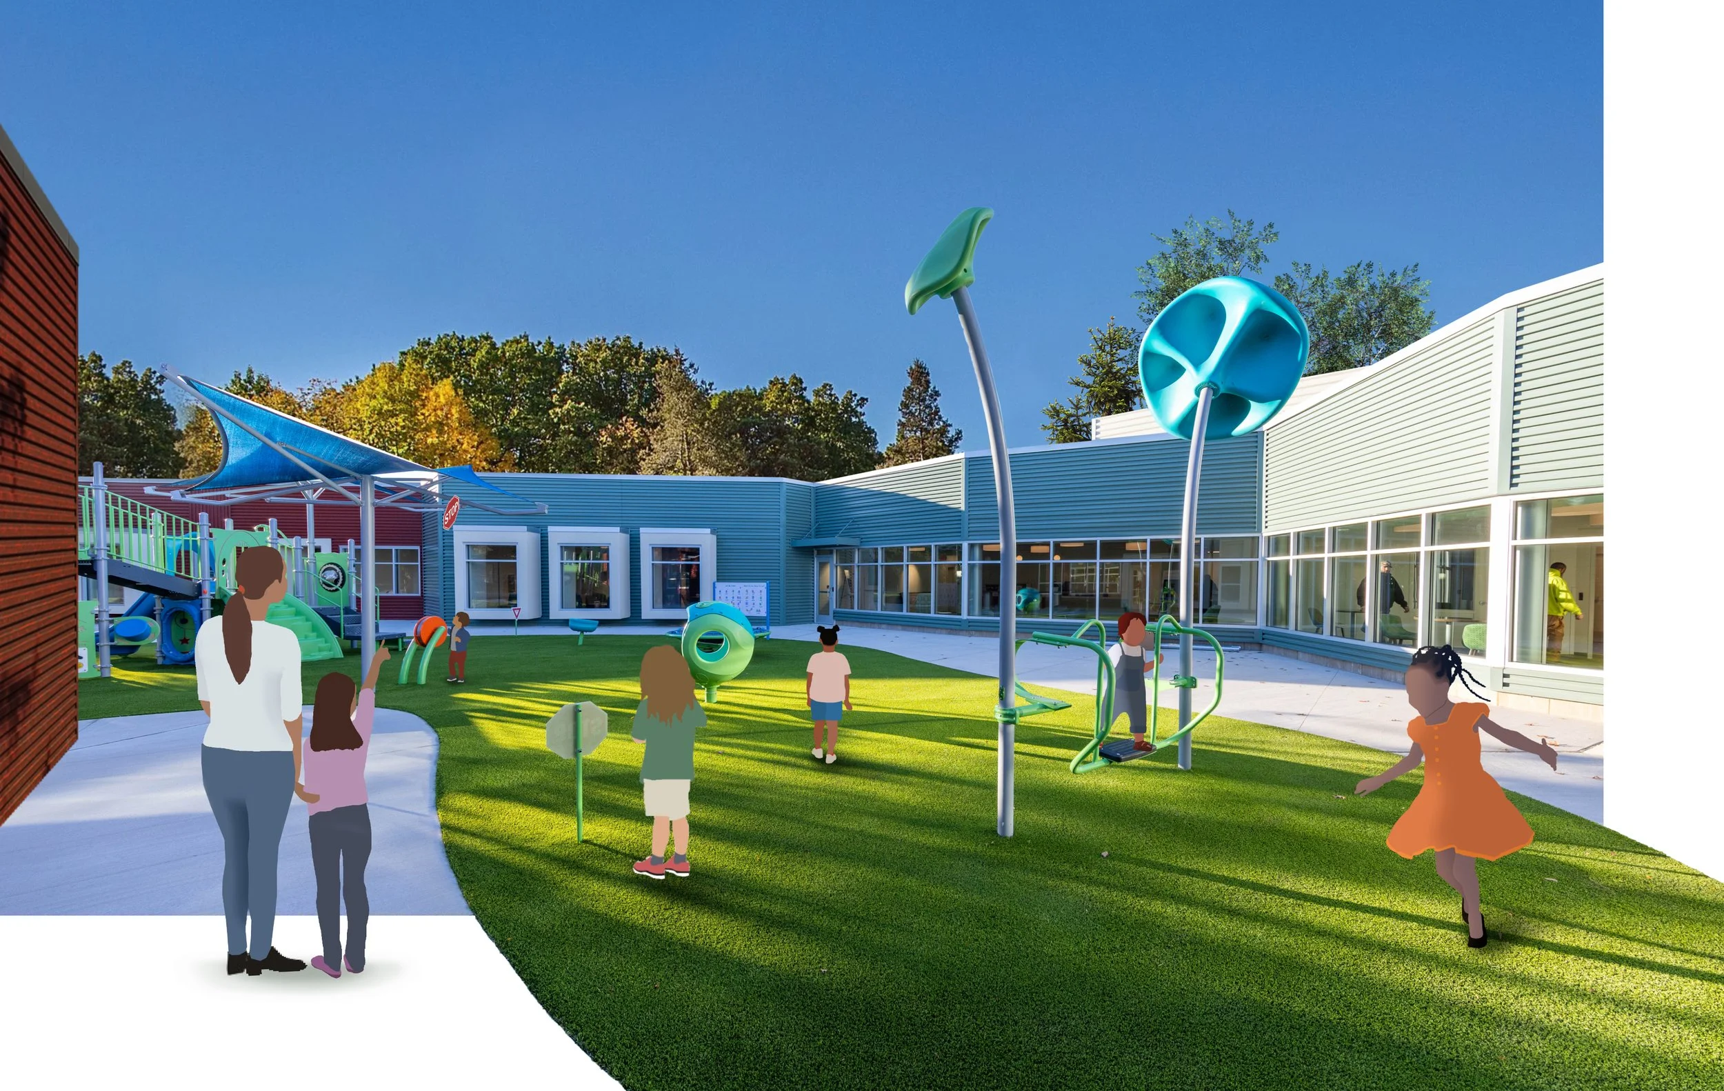
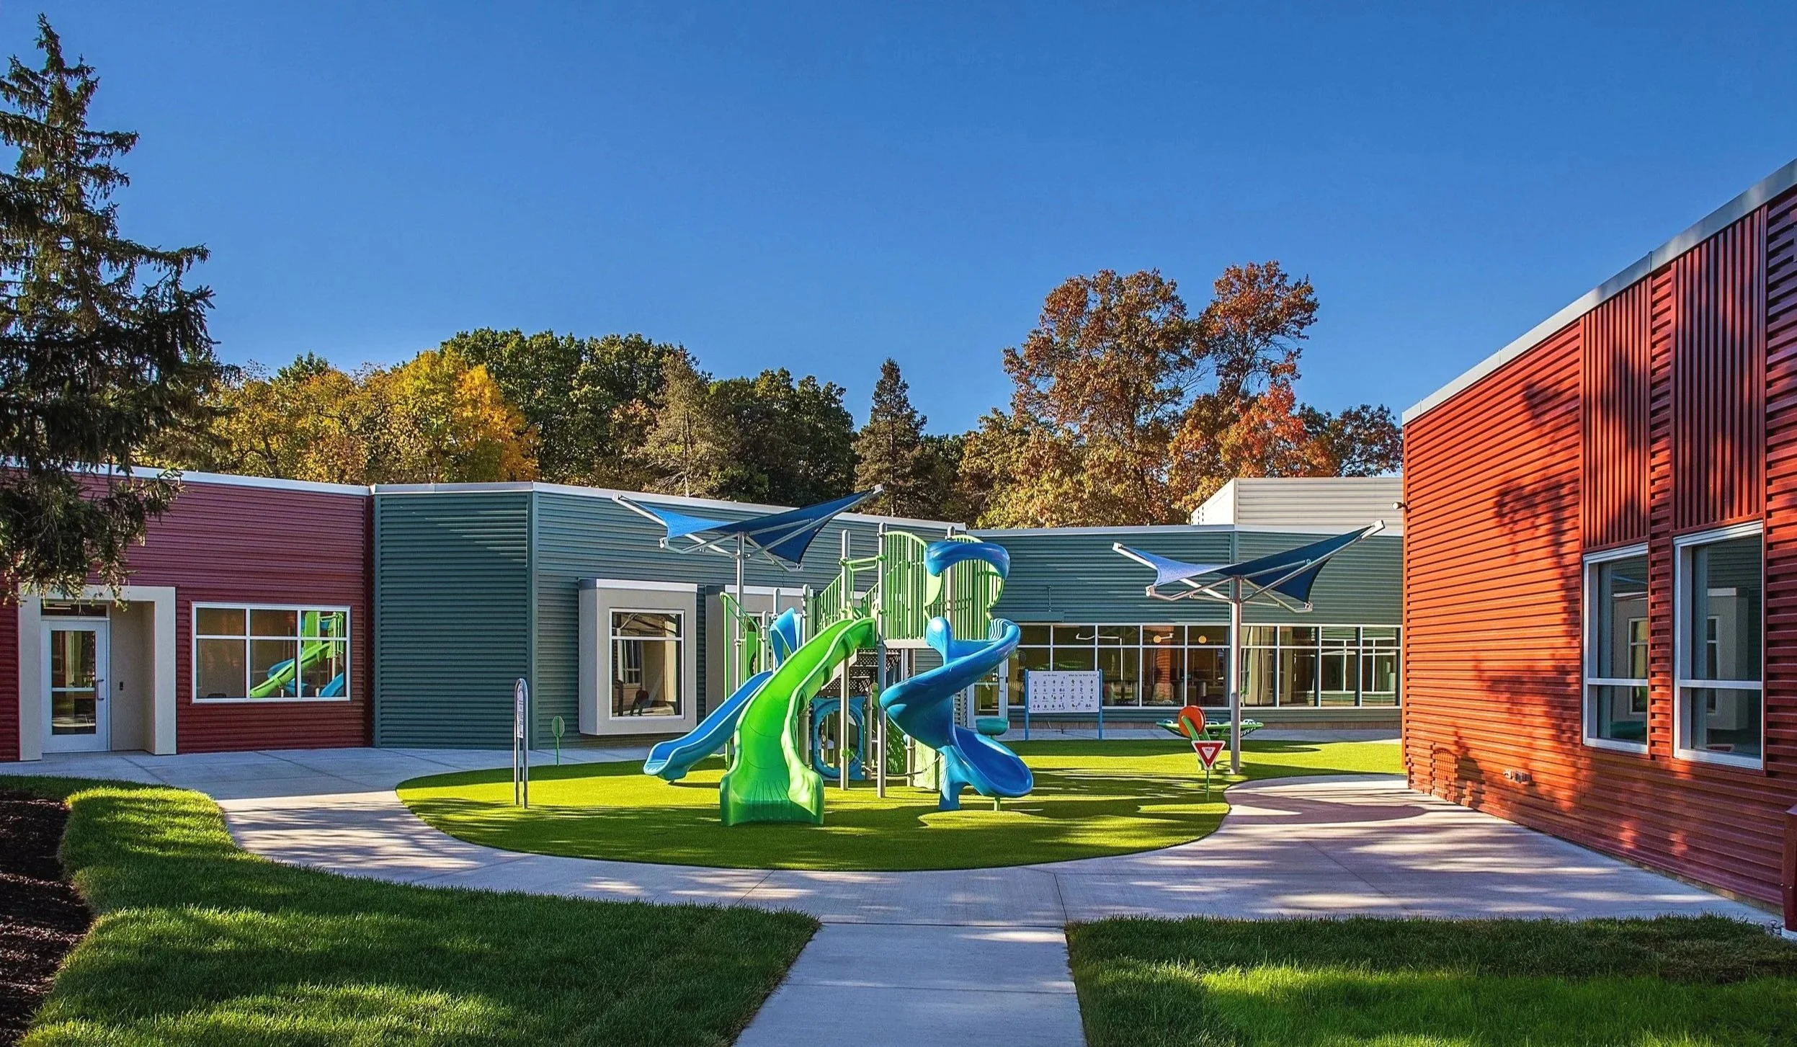
Working alongside Hagenbuch Weikal Landscape Architecture and play space specialists, the outdoor play area utilizes autism appropriate play stations that provide a variety of tactile, swaying, swinging, and sound producing elements all on a soft, safety turf surface. The building’s orientation provides maximum sunshine at the play areas and minimizes winds from the west, making these areas more useful throughout the year .